
3705 Grand Point LaneElk Grove, CA 95758
Mortgage Calculator
Monthly Payment (Est.)
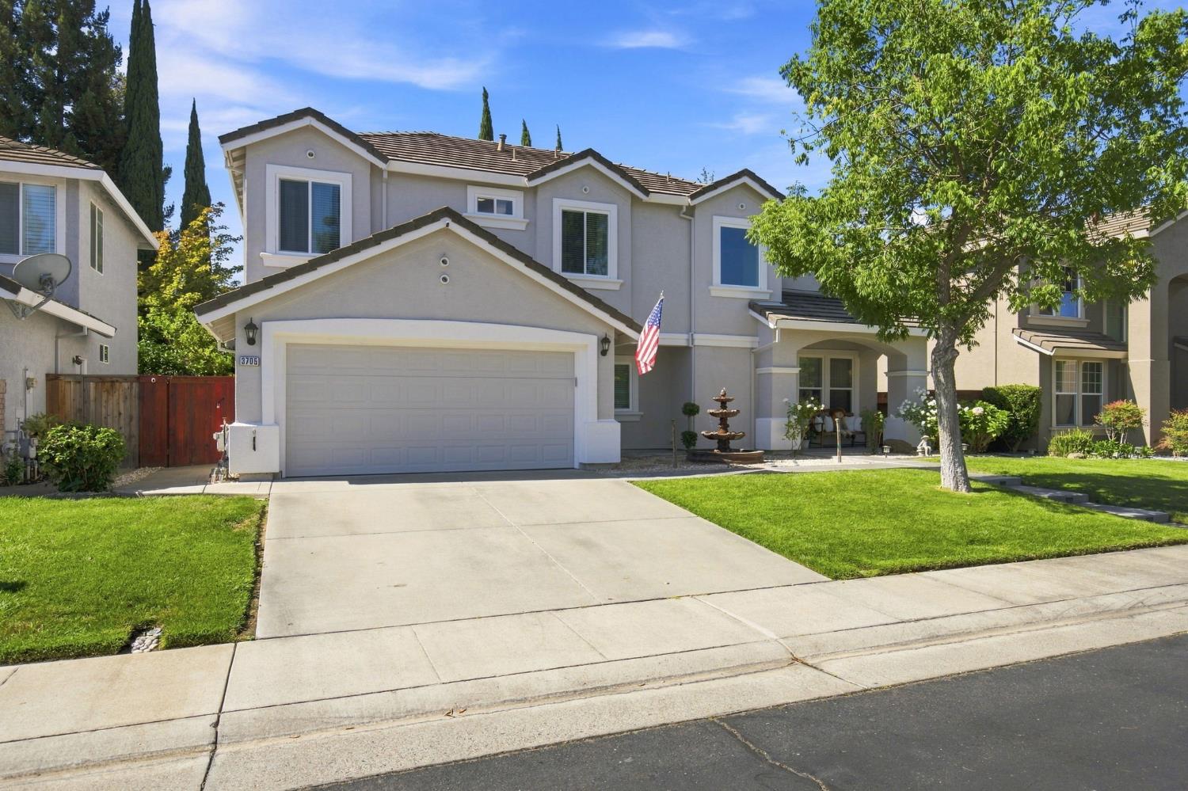
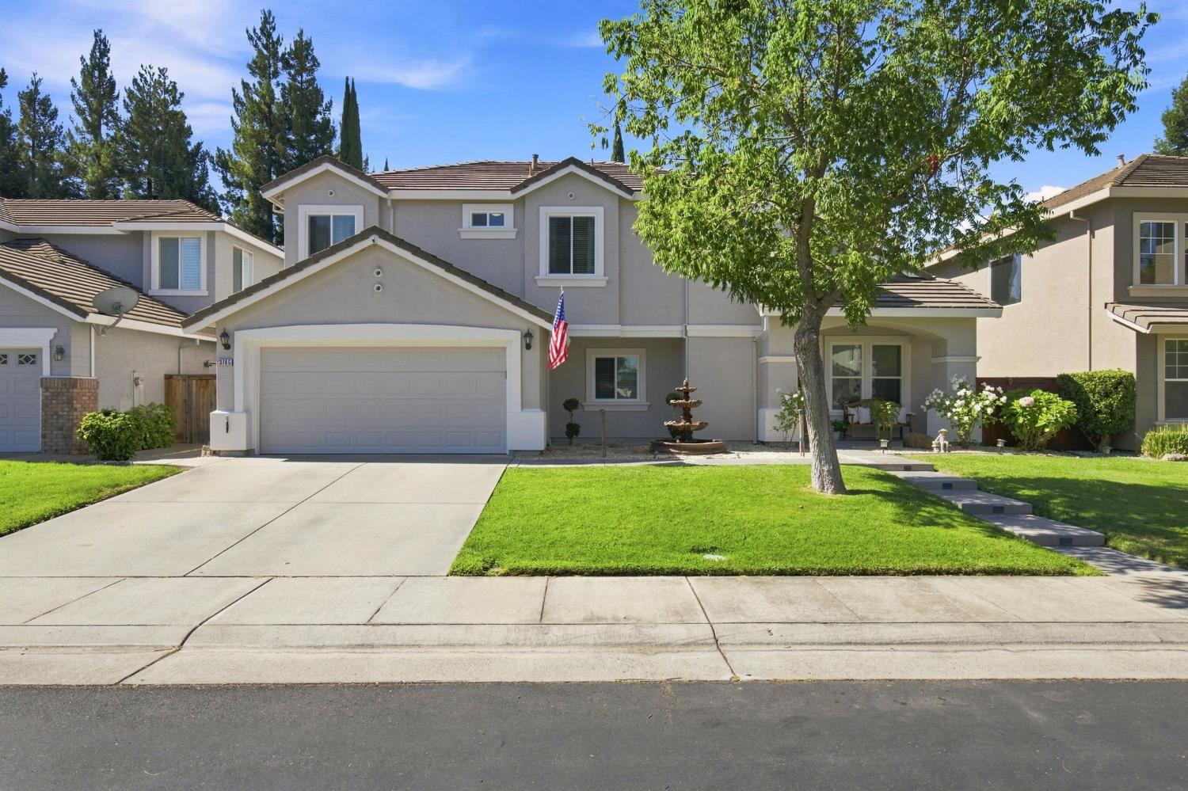
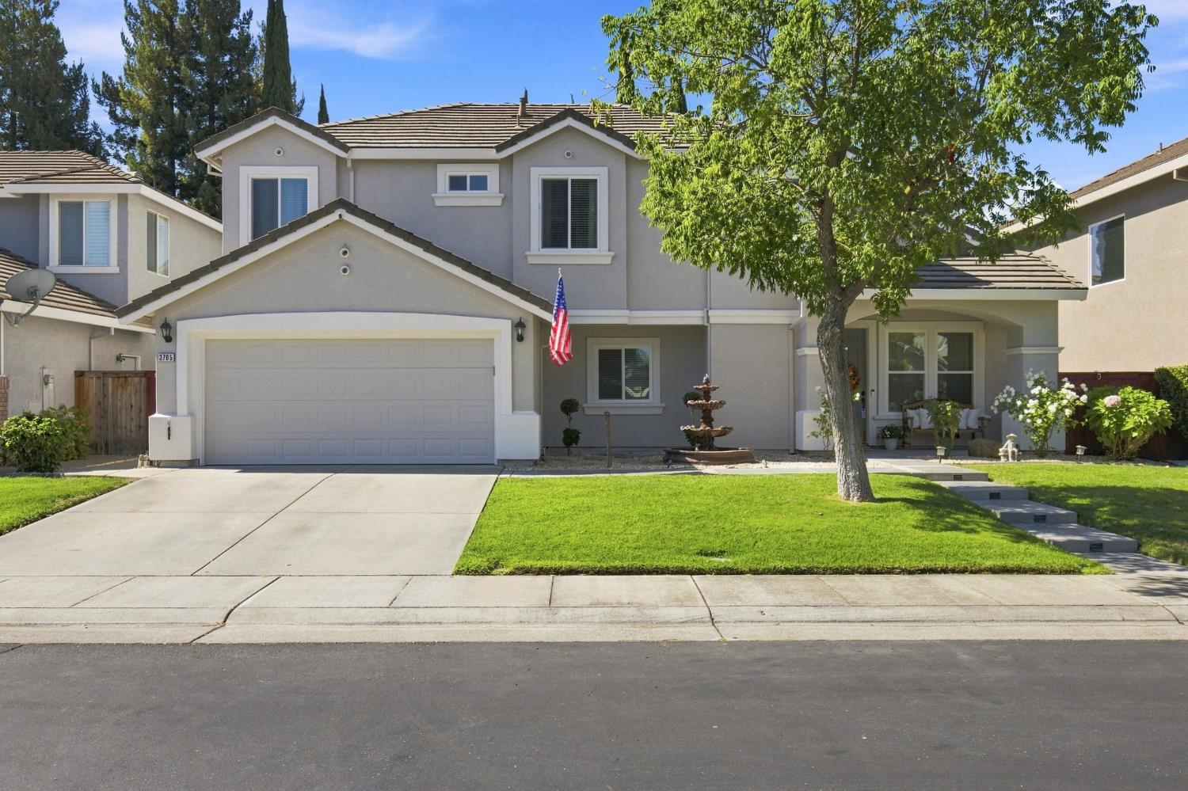
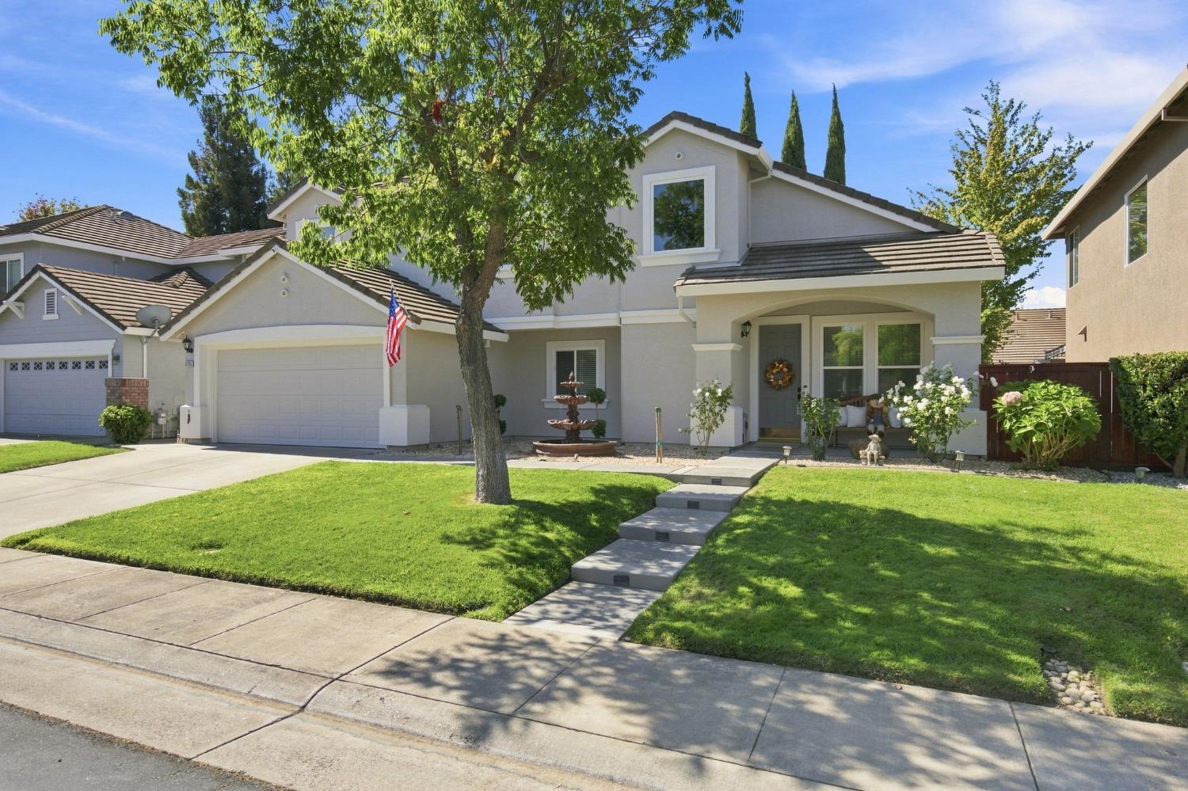
$3,581Welcome to this beautifully upgraded 4-bedroom, 2.5-bath home in a sought-after gated community in Elk Grove. Offering 2,255 square feet of well-designed living space, this home features a dedicated office complete with up-to-code electrical and its own dedicated A/C system perfect for remote work or a quiet home study. Inside, enjoy engineered wood flooring (5 years old) and carpet just 6-8 months new, along with granite countertops in the kitchen and master bath (installed 5 years ago) and a remodeled half bath (3 years ago). The entire home was freshly painted inside and out just 2 years ago, and added insulation helps keep energy costs down year-round. Major systems have been thoughtfully maintained and upgraded: a 4-year-old HVAC system with all-new ducting and a transferable 7-10 year maintenance package, energy-efficient windows with a transferable warranty, gutters replaced within the last 5 years, and a whole-house water softener system installed just 1 year ago. A full drainage system surrounds the home for added peace of mind. Outside, unwind in your private, solar-heated built-in pool energy-efficient and ready to enjoy year-round. Front and back irrigation keeps the landscaping lush with minimal effort, and newly added front cement steps with lighting boost curb appeal and evening ambiance. The garage refrigerator is available to stay with the home. Residents enjoy access to a low $78/month HOA that includes a clubhouse, community pool, paddle boats for the lake, basketball courts, and an event space with BBQ area. Located within the boundaries of Stone Lake Elementary, Toby Johnson Middle School, and Franklin High School. This move-in-ready home combines comfort, upgrades, and community amenities.
| 4 hours ago | Listing updated with changes from the MLS® | |
| 5 hours ago | Listing first seen on site |

All measurements and all calculations of the area are approximate. Information provided by Seller/Other sources, not verified by Broker. All interested persons should independently verify the accuracy of information. Provided properties may or may not be listed by the office/agent presenting the information. Data maintained by MetroList® may not reflect all real estate activity in the market. All real estate content on this site is subject to the Federal Fair Housing Act of 1968, as amended, which makes it illegal to advertise any preference, limitation or discrimination because of race, color, religion, sex, handicap, family status or national origin or an intention to make any such preference, limitation or discrimination. Terms of Use
Last checked 2026-09-17 05:14 AM PDT